
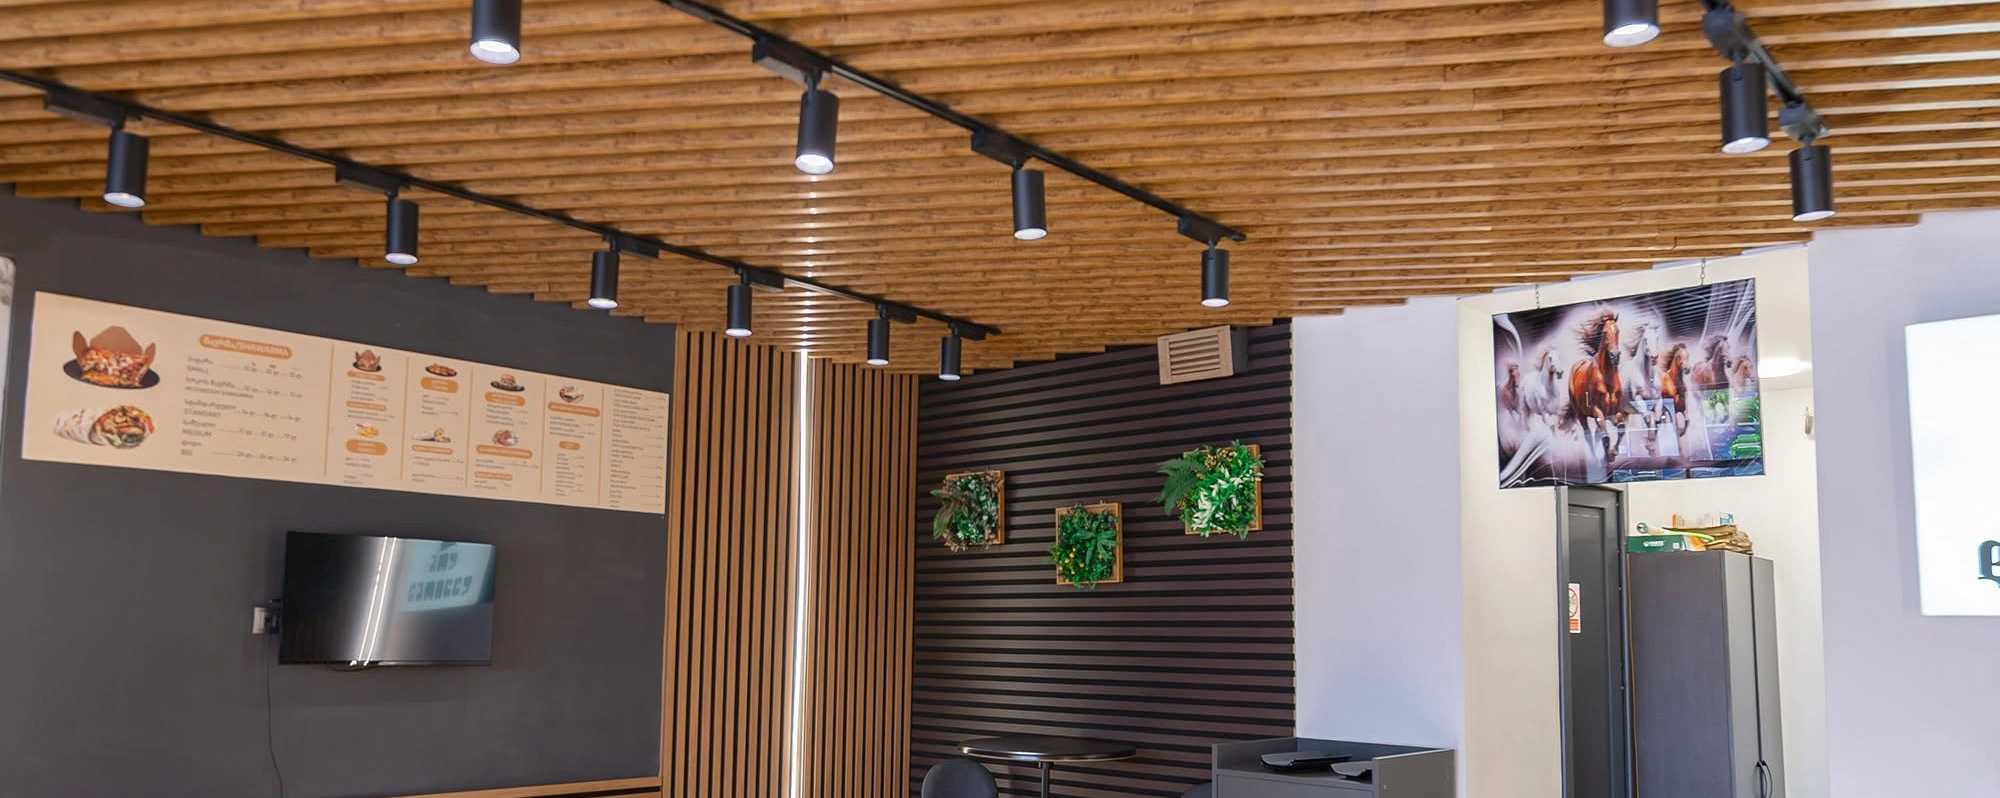
The most difficult part of choosing a baffle ceiling is choosing the profile shape and spacing.
A bar ceiling with a small spacing design means more coverage but a significantly higher price, while a large spacing design means a lower price but high transparency and inefficiency.
The profile shape and spacing are selected based on the layout of the facility and depend on many factors. The correct selection of the profile direction is also of great importance. For example, in a corridor system, transversely arranged profiles allow for much greater coverage, and increasing the spacing can significantly reduce the budget.
When selecting a design, it is best to consult with a professional to get the optimal result at the optimal price.
Distinguishing the quality of a baffle ceiling before installation is not easy and requires observing many technical nuances. It is almost impossible to check the quality only with a sample without technical knowledge and measuring equipment. If you do not have the appropriate technical and engineering knowledge, it is better to request a portfolio of projects completed by the supplier, see the completed object yourself and only then make a decision. In an already installed, assembled system, you will easily see the difference, which is impossible to notice on a single sample.
In baffle ceiling profiles, it is first necessary to pay attention to the accuracy and tightness of the profile ends.
Calibration (accuracy of shape and cuts)
The most important factor when choosing a suspended ceiling is the accuracy of the profile shape and ends. The standards allow for +-0.20 mm, but the higher the accuracy of the profiles, the easier the installation and the more effective the result.
In case of an error exceeding the permissible limit, you may not notice the error at first glance on the sample, but at the end of the installation you will definitely notice the incorrect geometry of the ceiling, gaps during bonding, reflection of uneven profiles and, accordingly, a cracked ceiling.
A baffle ceiling is a system ceiling and requires the profiles to be connected to each other inconspicuously.
Material and coloring
In the case of a metal baffle ceiling, the metal must be as light and strong as possible so that the weight of the ceiling does not exceed the minimum permissible safety weight and does not cause deformation over time due to excessive weight. The ideal metal thickness is 0.35 mm, while the permissible range is 0.30-0.50 mm. In the case of aluminum, this range is 0.40-0.60 mm.
B) Factory painting with metal polymer powder is a very important factor against corrosion. The ideal thickness of the coating is 30 microns, and the permissible norm is in the range of 20-40 microns. Thin coating may cause additional scratches during installation or operation, and over a long period of time, color change (tarnishing).
The metallic finish of a regular wood texture is smooth and only visually imitates wood, while a 3D wood texture replicates the texture in texture and the grooves are felt by hand, just like real natural wood.
When selecting baffle profiles, it is best to choose a naturally easy-to-perceive wooden plank, “reiki” or “bulk” shape that is natural to the eye. Our base profile models are selected with this criterion in mind. The choice of color depends entirely on your taste. ROLF offers the widest selection of wood textures on a global scale, and our company exclusively produces baffle ceilings with 3D wood texture profiles.
Choosing lights for a baffle ceiling is not a difficult process; you can install any model of light you want.
An essential factor to consider is that the light must be directed from top to bottom to avoid illuminating the interior space of the open ceiling.
When designing a baffle ceiling, it is important to consider that for the installation of a baffle ceiling, a minimum of 3 cm plus the height of the profile is required from the lowest point of the ceiling or communications passing under it.
Information to be provided for accurate price calculation:
1. Detailed drawing of the installation space
2. Distance from the existing ceiling level to the installation ceiling level to determine the length of the mounting hangers.
Baffle ceiling planning and installation consultations should preferably be performed at the site MEP system design stage so that the ceiling communications and the ceiling are technically compatible from the start.
Neglecting this may ultimately complicate the ceiling installation or necessitate a forced lowering of the ceiling level.
The installation of a baffle ceiling is done at the final stage, when the ceiling communications, wall painting, and other dusty renovation work are completed.