Choosing the right acoustic ceiling for a restaurant
Noise in a restaurant often leaves an impression before the menu. A guest may not be able to explain why they get tired quickly or why they cannot hear the other person, but this experience is directly determined by the selection of acoustic ceilings for a restaurant. The right system reduces conversational overlap, controls music reverberation, and also gives the interior a visual calm.
Restaurant acoustics are not just a decorative issue. They are a functional indicator of a commercial environment that affects the length of a guest’s stay, staff communication, speed of service and brand perception. High ceilings, glass, stone, ceramic tiles and metal surfaces make the interior efficient, but at the same time increase sound reflection. Therefore, the ceiling solution should be planned in conjunction with the architecture, lighting, ventilation and operational scenario.
Why restaurant ceiling acoustics are crucial
In a crowded room, several sound sources are simultaneously operating: conversations, the sound of dishes, a coffee machine, an open kitchen, background music, and sometimes even a live performance. When hard surfaces reflect sound, the so-called acoustic haze is created in the space – words are less intelligible, and the overall noise level gradually increases. Guests start talking loudly, which further exacerbates the problem.
The goal of an acoustic ceiling is not to completely block out sound. A restaurant needs an energetic, lively atmosphere, but not chaos. The goal is to control the reverberation time (echo suppression) so that the music is not harsh, the conversation remains intelligible, and the space does not lose its character. A small café, a premium restaurant, and a bistro with an open kitchen have different purposes, so there is no one-size-fits-all product.
Initial data for selecting an acoustic ceiling for a restaurant
The right choice does not start with color and profile shape, but with an analysis of the space. First of all, the volume of the hall, the height of the ceilings, the number of hard surfaces and the planned capacity of guests are determined. An 80-seat hall, where tables are closely spaced, may require much more intensive sound and echo absorption than a space of the same area, but divided into zones.
The second issue is the usage scenario. A daytime cafe that transforms into a lounge-restaurant in the evening places wider acoustic demands on the ceiling. If the facility has live music, a DJ, or an open kitchen, calculating only background noise will not be enough. In such a project, it is advisable for a specialist to assess the sound zones and determine where absorption is required, where partial sound dispersion is required, and where noise propagation into neighboring spaces should be limited.
The third factor is engineering communications. The restaurant ceiling often hides air ducts, fire protection systems, speakers, cameras, sensors and multi-scenario lighting. An acoustically effective, but inaccessible ceiling for service will become an unnecessary expense in the future. A modular, demountable or open construction system creates a practical advantage in this area.
Absorption, isolation, and reverberation – different tasks
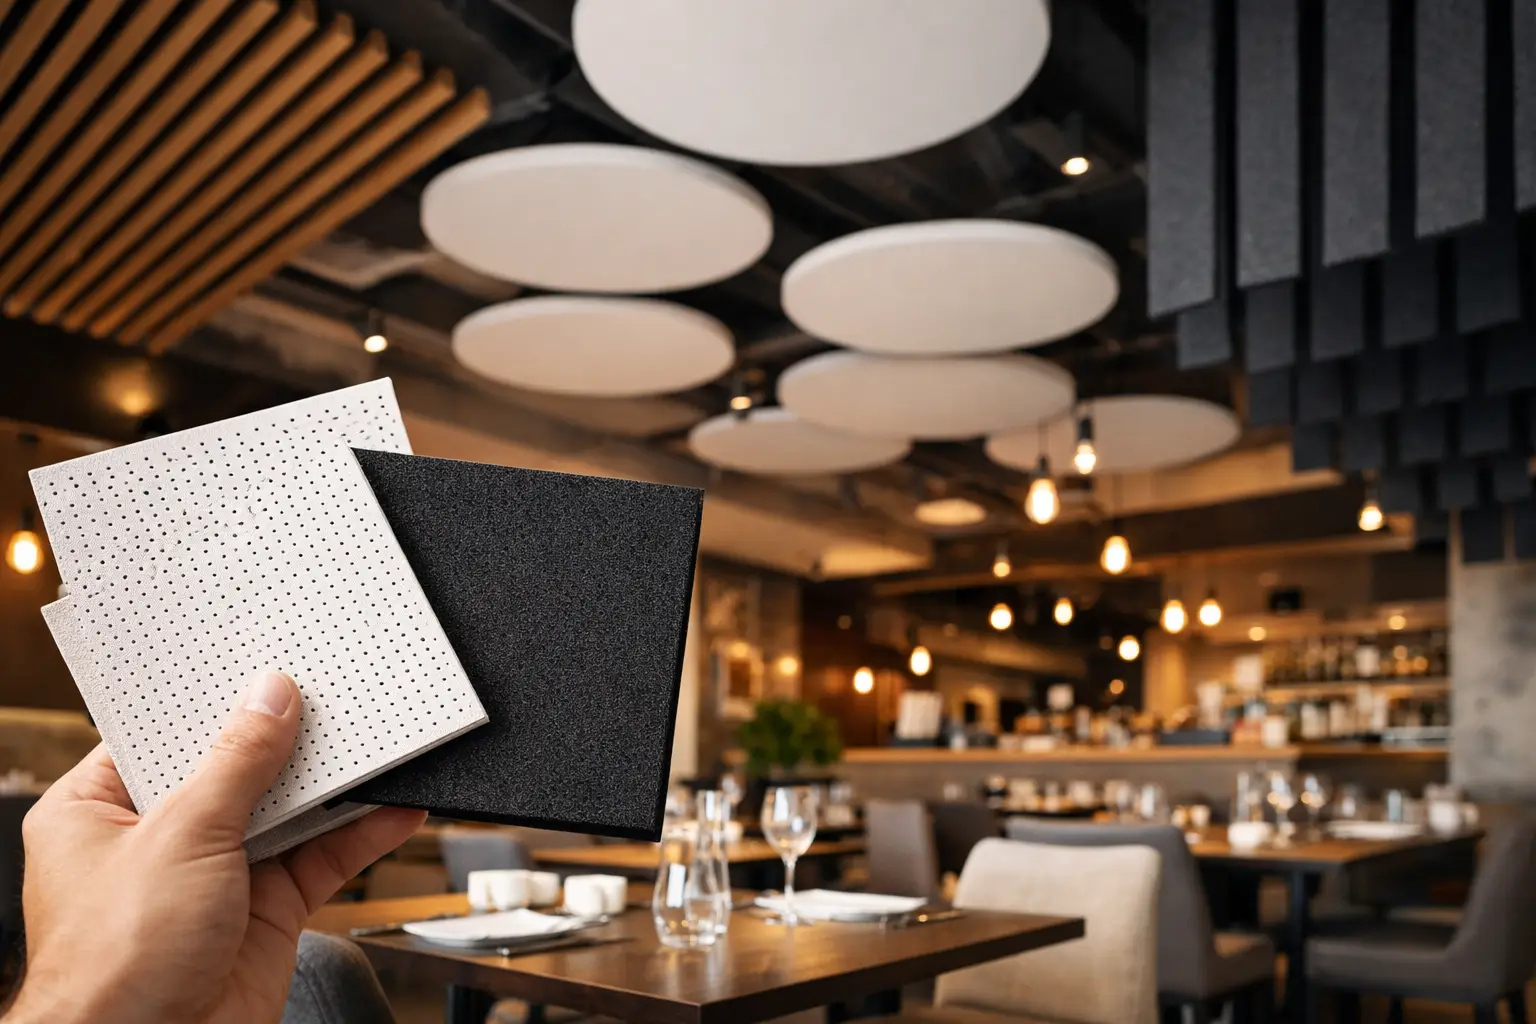
Sound absorption and sound insulation are often confused in projects. Acoustic absorption reduces the reflection of noise within the same room. For example, a perforated metal panel combined with acoustical filler helps reduce the number of conversations bouncing off walls and ceilings.
Soundproofing is another task: it limits the transmission of noise from one space to another. If the restaurant is located in a residential building, on the ground floor of a hotel, or near offices, acoustic ceilings alone cannot replace properly planned insulation of the roof, walls, and engineering nodes. In such cases, a complex solution is required.
Reverberation is the time during which sound remains in a space after the source has stopped. Too much reverberation makes a restaurant noisy, while too little can make it seem lifeless and unnatural. The target value depends on the volume, concept, and musical program. That is why making a decision based on a single indicator specified in the catalog is insufficient.
Which ceiling system is suitable for different concepts?
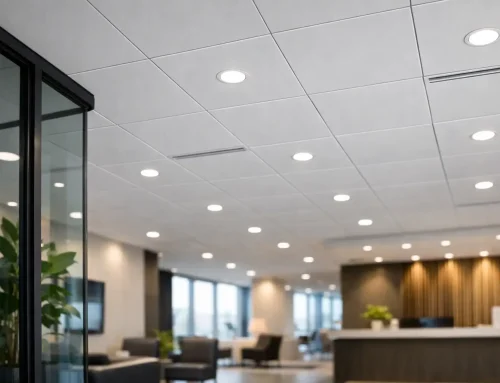
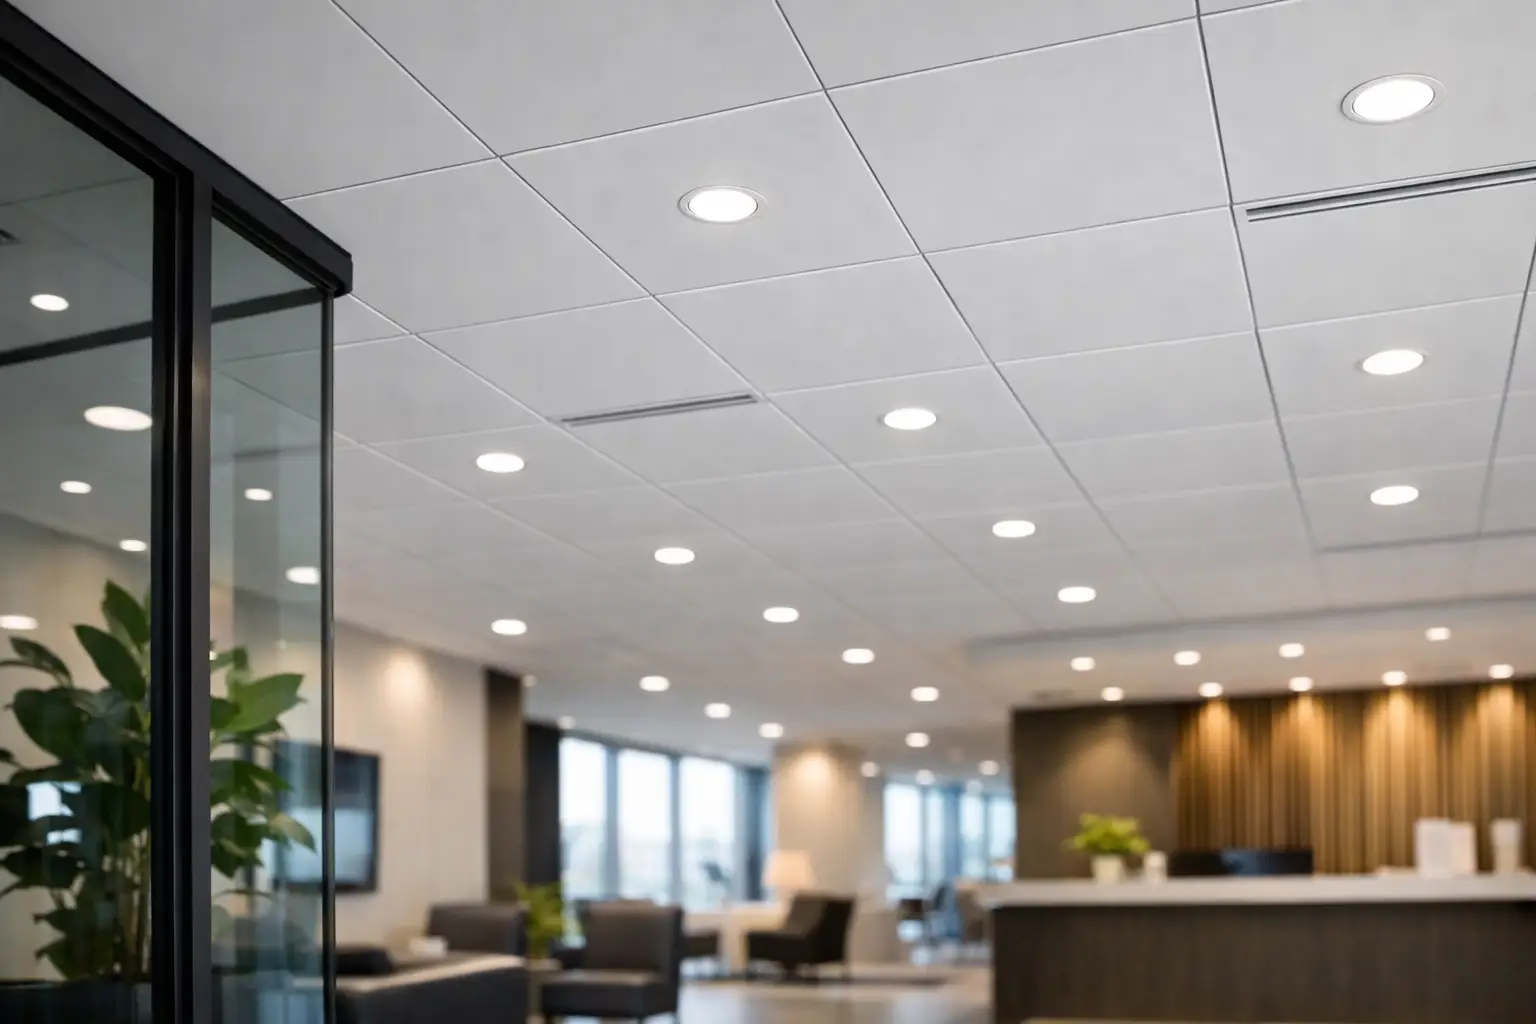
Perforated Clip-in panel ceilings are an effective choice when a project requires a continuous, clean plane and high visual discipline. The type of perforation, the acoustic layer placed on the back of the panel and the space behind the panel together determine the sound absorption result. This solution is especially justified in modern, minimalist halls, where the cleanliness of the ceiling line is an important part of the interior.
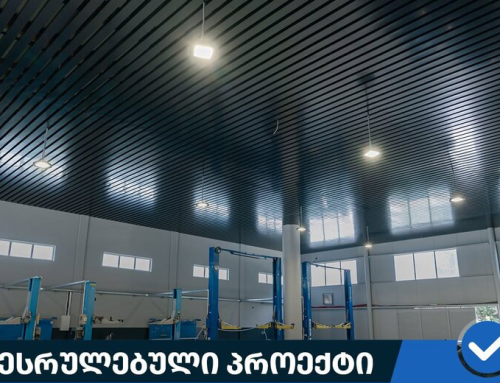
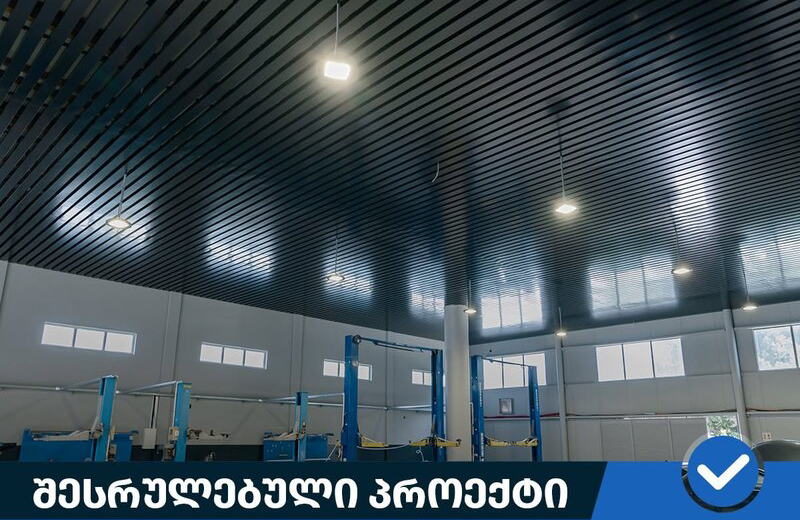
Baffle ceiling tiles work best in restaurants with high volume, open ceilings, or industrial aesthetics. The vertically positioned elements increase the effective surface area and cause sound waves to bounce in different directions, thus reducing echoes. At the same time, the baffle maintains the depth perception of the ceiling and partial visibility of engineering systems. This is especially useful when the facility wants to aesthetically organize the technical infrastructure rather than hide it.
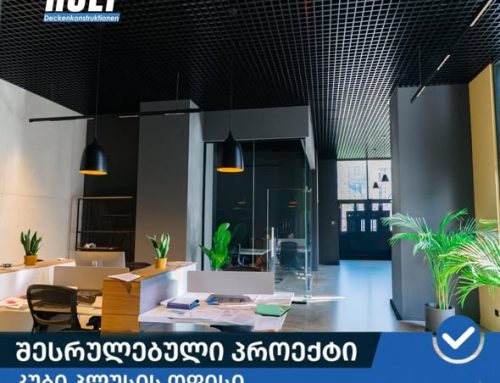
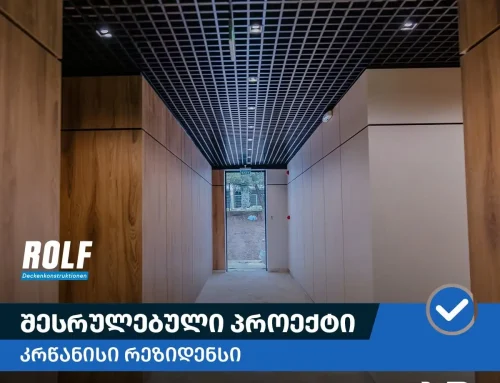
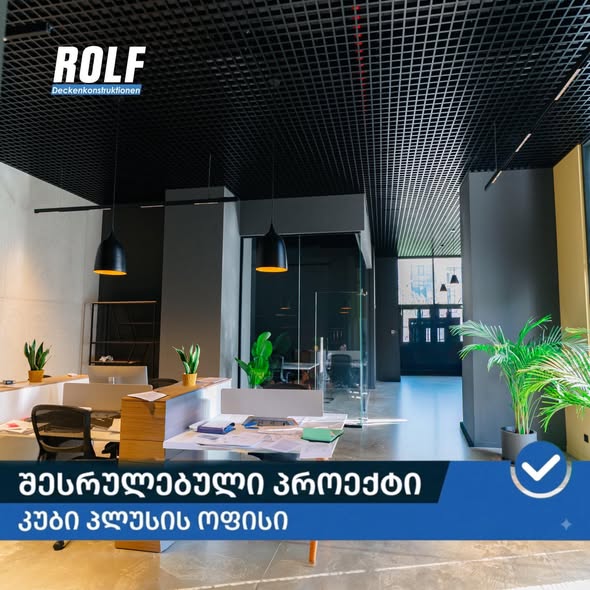
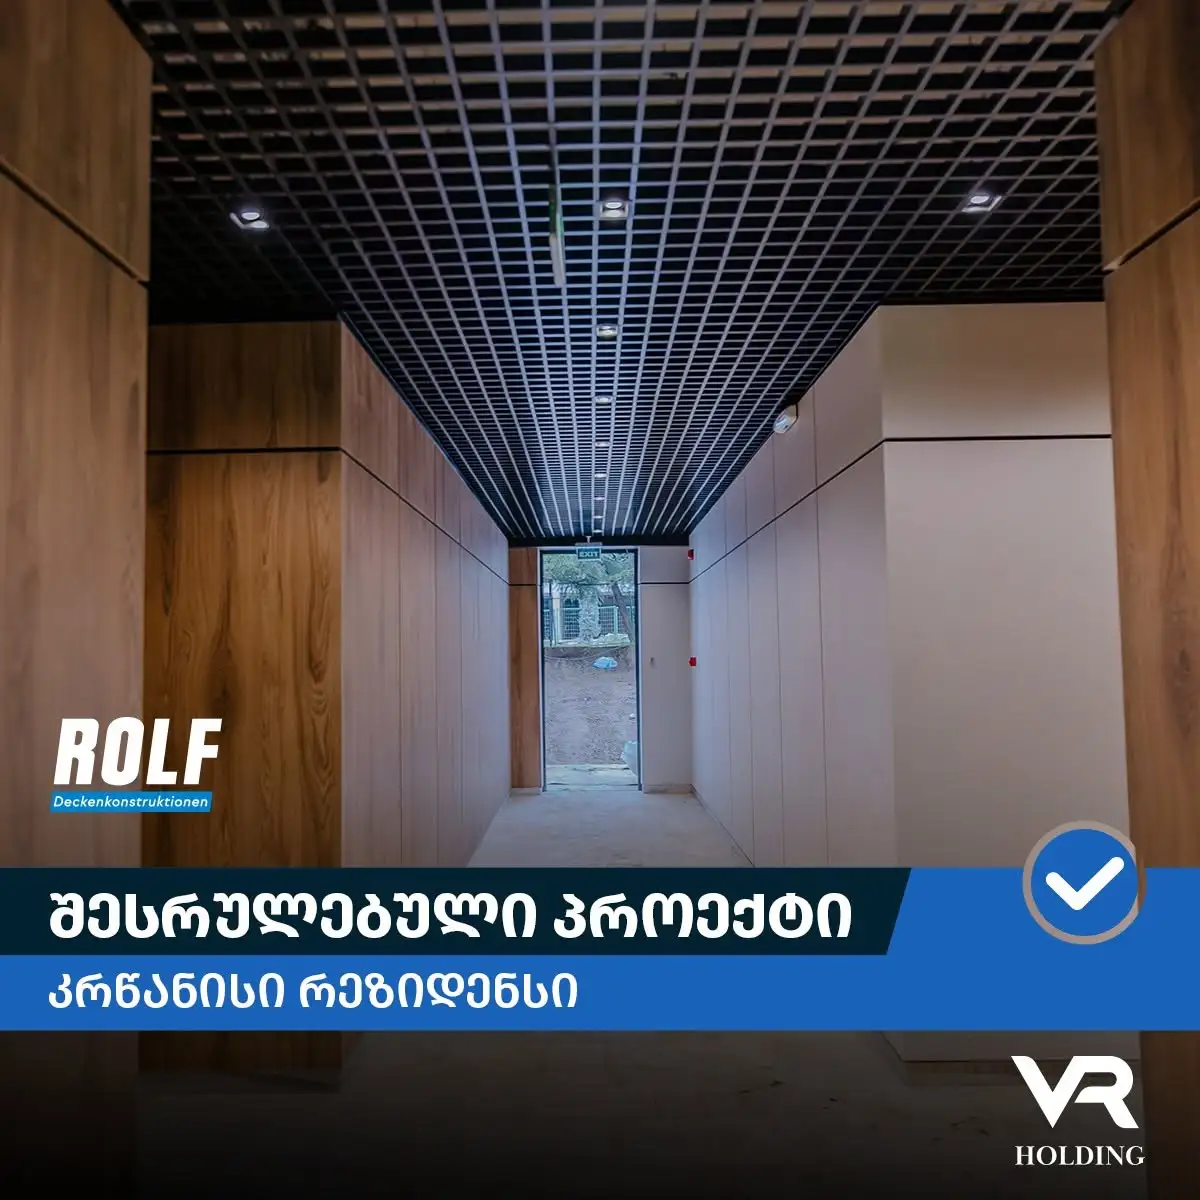
Griliato type cellular system can be the right choice for an open ceiling concept, but its acoustic effect depends on the additional filler and the top surface solution. Its cellular system ideally disperses sounds and suppresses echoes, but the cells themselves should not be considered an automatic guarantee of sound absorption. The right combination of acoustic material, cell size, height and color creates a visually light, technically manageable and serviceable ceiling.
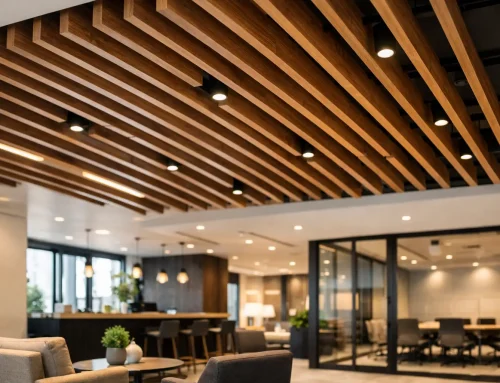
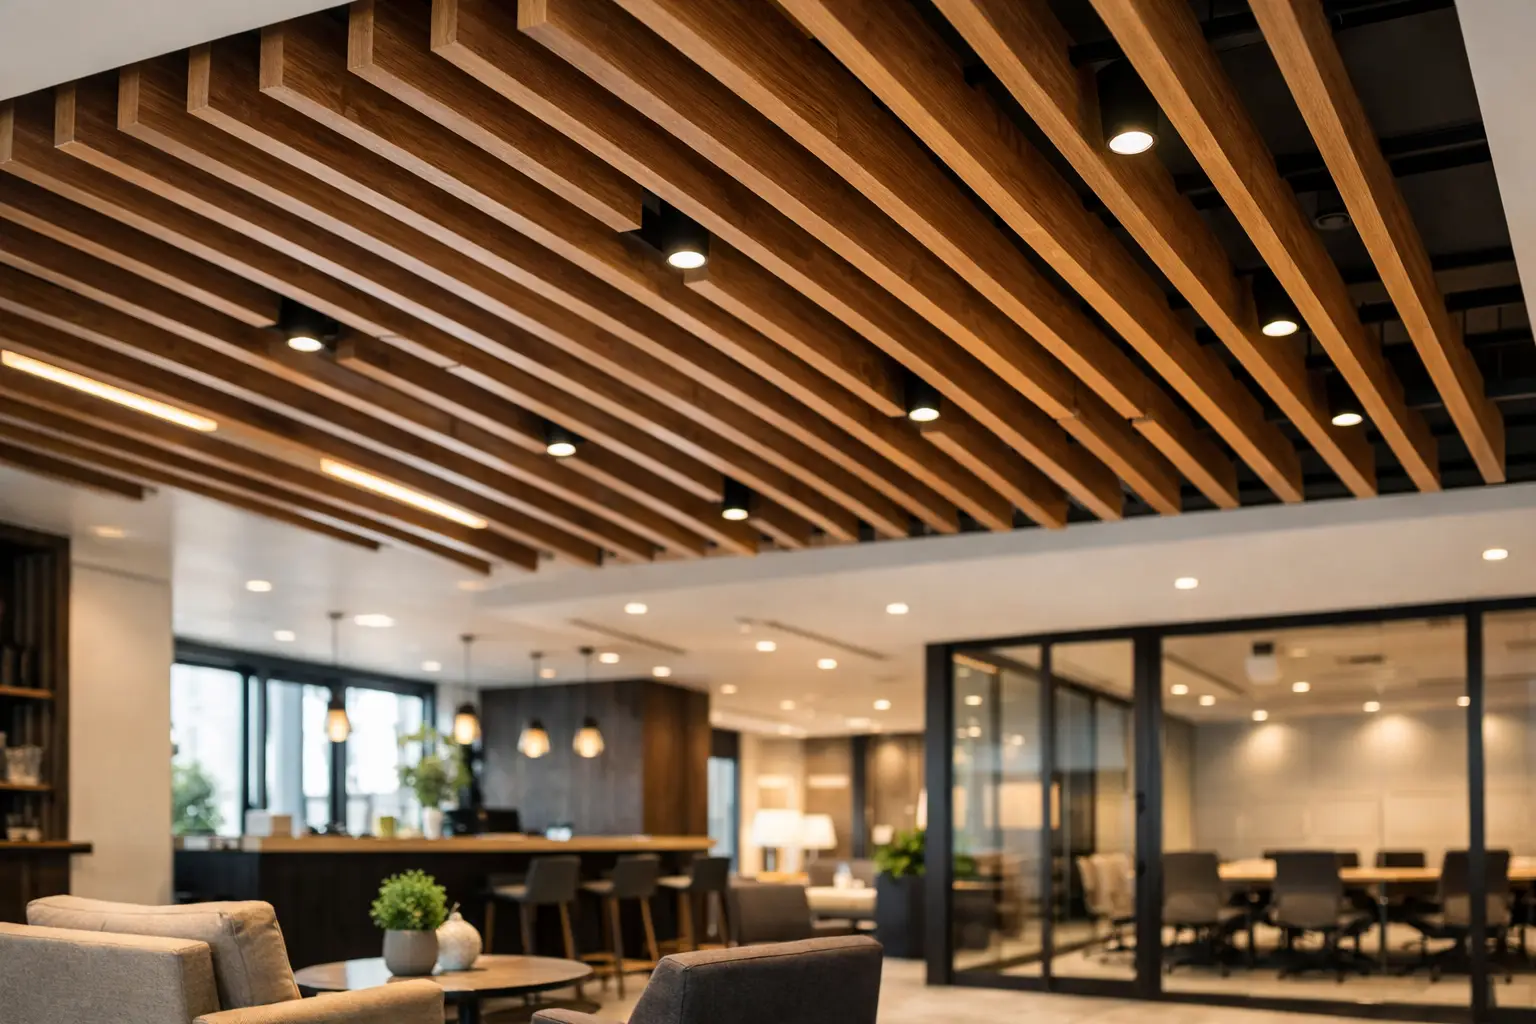
Wood-effect metal elements are interesting for projects where a warm, welcoming atmosphere is needed, but without the maintenance risks of natural wood. Kitchen steam, frequent cleaning and intensive use place strict demands on restaurant materials. A metal system offers the practical advantages of color stability, hygiene and long service life in these conditions.
Design and technology should work in one scheme
An acoustic ceiling should not look like a technical layer added later. The rhythm of the panel, the baffle pitch, the grid cell, the RAL color and the lighting geometry should match the interior architecture from the very beginning. Linear LED lighting on a black or dark ceiling gives depth to the space, while light tones make a low hall visually lighter. However, when choosing a color, the effect alone is not enough: traces of service and dust are sometimes more noticeable on dark surfaces, but it is also important to consider that dust particles settle in space from top to bottom, and not vice versa, so the dusting ratio of the ceiling is almost 100 times lower than on the lower planes.
The placement of lighting, speakers, and air diffusers should be determined in advance. Accidental cuts or misplaced nodes compromise both the visual integrity and the acoustic performance of the panel. 3D visualization is not just a presentation tool at this stage – it helps the project team see the rhythm of the ceiling, technical openings, and the relationship of zones before installation.
When choosing materials, consider hygiene and service.
Restaurant ceilings are subjected to daily stress. The proximity of the kitchen, greasy particles, humidity and intensive cleaning mean that the material must maintain its shape and surface quality. Ease of panel removal is important not only for maintenance purposes, but also for hygiene control.
Fire safety requirements, load capacity, quality of the suspension system and corrosion resistance should also be assessed. Cheap but improperly processed components often cause problems during operation: panel deformation, color change, noise from vibration or difficult disassembly during service. In a commercial facility, this disruption directly affects operation.
Project management determines the final outcome
Even the best acoustic concept loses its value if measurement, production and installation are not coordinated. Module dimensions, nodes, perforation patterns, acoustic filling, lighting integration and service points should be specified at the beginning of the project. This reduces on-site rework, material waste and schedule risks.
Local production is a real operational advantage in such projects, especially when the architect changes the cell size, color or panel module. ROLF Deckenkonstruktionen Georgia, with its 3000+ sq.m. production infrastructure, quality control organized according to European standards and 14 fully trained teams, combines design, production and installation into a single chain of responsibility. This approach is important for a restaurant, where the opening date and the final visual quality are equally critical.
Choosing an acoustic ceiling is justified when it improves guest comfort, simplifies staff work, and enhances the idea of the interior. Start with a realistic sound scenario for the space, request precise nodes, and select a system that will perform well not only in rendering, but also during a busy evening.