In a hotel lobby, car showroom or high-traffic office, the ceiling is more than just a surface. It defines the scale of the space, the rhythm of the lighting and the first impression. Wood-effect baffle ceilings answer this question with the visual warmth of natural wood and the engineering stability of a metal system – especially where the design must withstand intensive use.
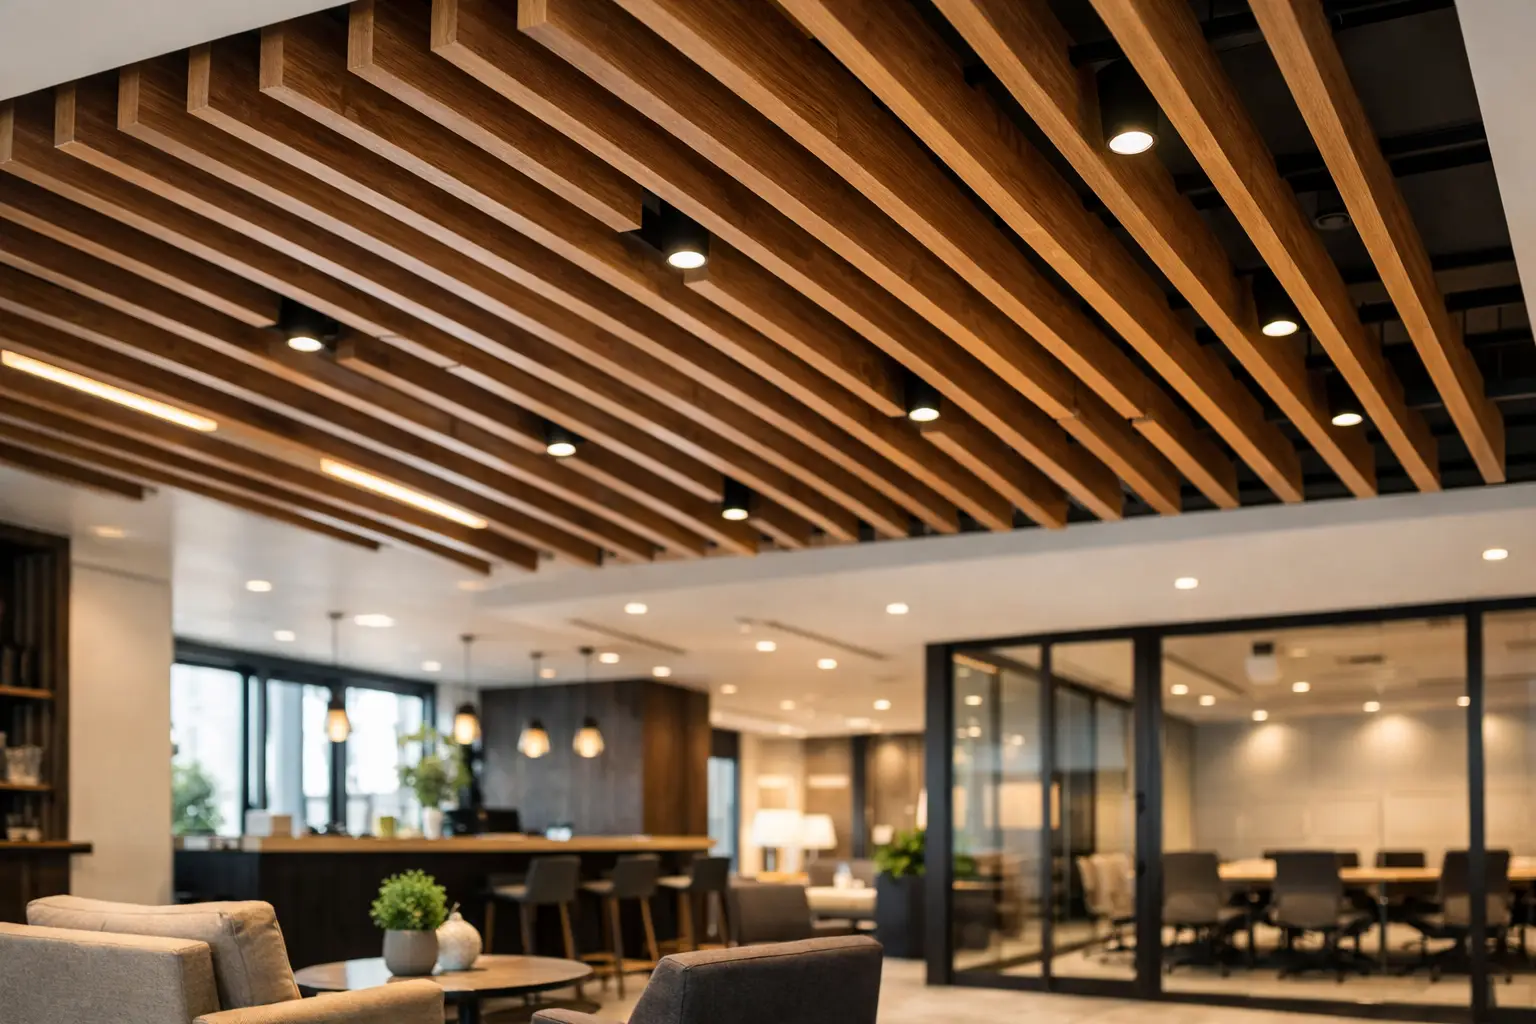
The baffle system consists of vertically arranged linear profiles that are installed on the ceiling at equal or pre-planned intervals. The wood grain gives the profiles a natural, premium look, while the aluminum or steel construction avoids the typical challenges of solid wood: deformation, uneven color change, and complex maintenance.
Why choose a wood-effect baffle ceiling?
The use of wood in commercial interiors is often desirable, but not always practical. High humidity, climate change, fire safety requirements, large areas, and constant maintenance make the material a more challenging choice. A wood-look metal baffle maintains the desired visual effect, while offering a more stable and predictable system to the project.
Its main advantage lies in its visual rhythm. Narrow or wide stripes give a space length, height, and direction. For example, in a restaurant hall, the arrangement of baffles can follow the direction of guest flow, while in a common office space, they can unite different functional zones. By the same principle, a linear ceiling in a car showroom enhances dynamics and makes product presentation more organized.
The value of this solution is not only in the decor. The open baffle construction hides the engineering networks, but does not close them forever. Ventilation ducts, fire extinguishing systems, cables and other communications remain above the ceiling, and if necessary, technical access does not require large-scale dismantling work.
Design options that change the outcome
A wood-effect baffle ceiling is not a single standard product. The final impression is determined by the height and width of the profile, the distance between the baffles, the tone of the texture, the color of the background ceiling, and the lighting scenario. Therefore, before choosing a material, it is necessary to evaluate not only the rendering, but also the actual proportions of the space.
Profile size and spacing
A high profile makes the ceiling more relief and graphic. It is effective in lobbies, shopping malls, restaurants and double-height spaces, where the ceiling is an active element of the interior. A relatively low profile gives a more calm and sophisticated result – for example, in a conference room, boutique store or administrative office.
Spacing directly affects both visual density and the visibility of overhead systems. Closely spaced baffles create a compact, almost continuous surface. Wider spacing adds airiness to the space and emphasizes the architectural character of the open ceiling. The right choice depends on the height of the ceiling, the arrangement of the technical area, and how much the upper plane should be visible.
Wood texture and color matching
Choosing light oak, walnut, dark wood or another decor is not just a matter of taste. Light textures visually lighten the ceiling and work well in large spaces with natural light. Dark tones create a more concentrated, representative environment, but require caution in low ceilings or small areas.
It is advisable to consider the wood texture in conjunction with the finishes of the floor, wall panels, furniture and doors. Too many different wood tones in one space often do not create a natural effect – on the contrary, they make the interior look fragmented. If the floor already has an active wood texture, a calmer and more uniform decor on the ceiling may be a better solution.
Background surface and lighting
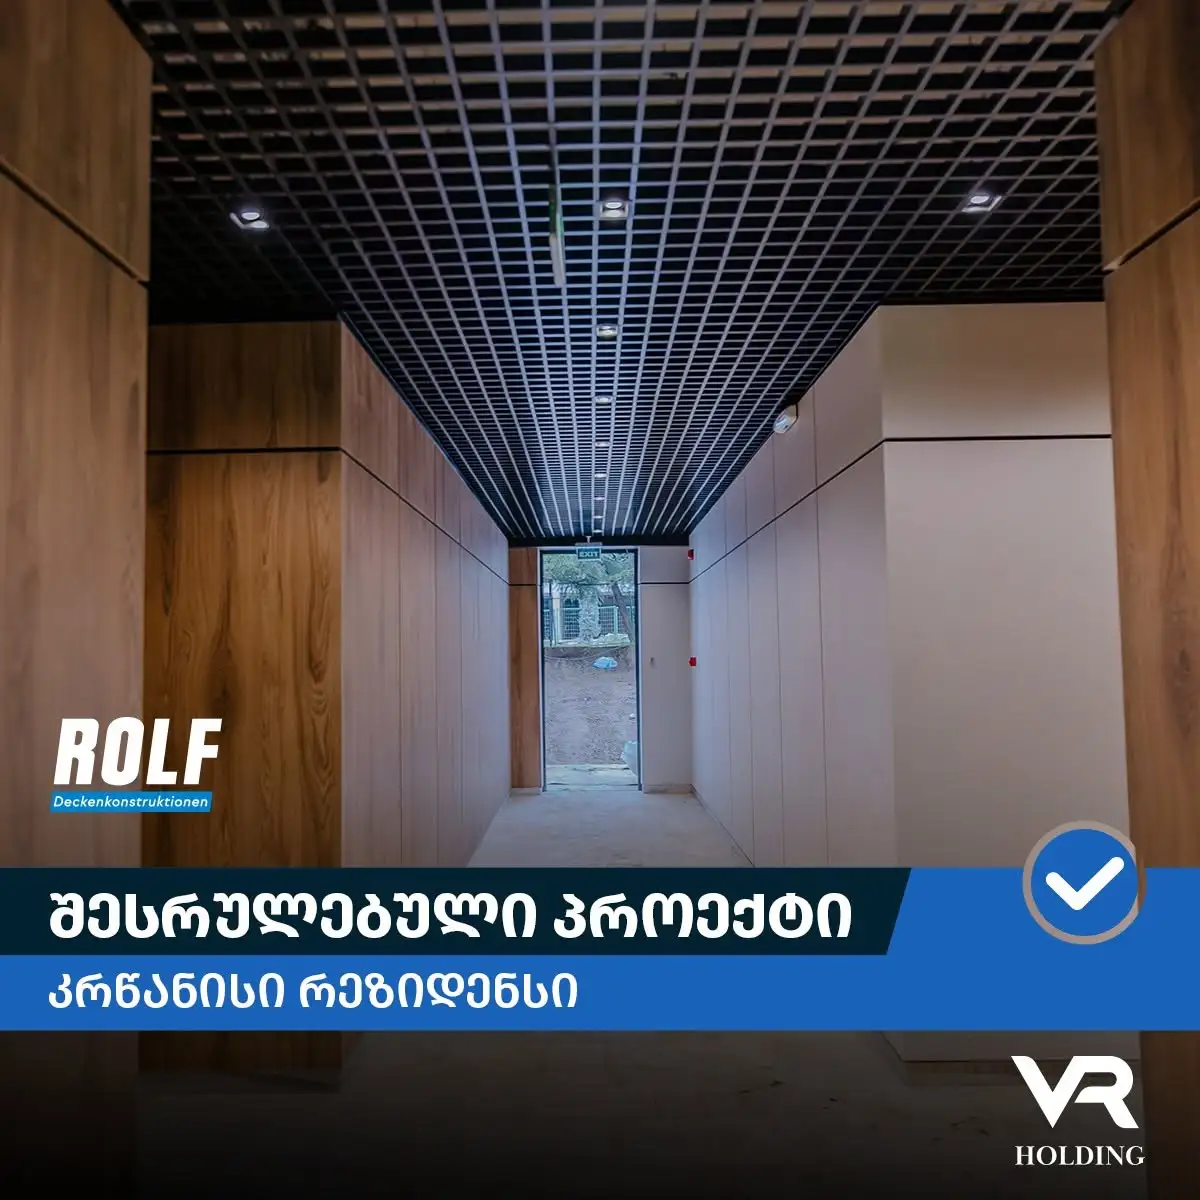
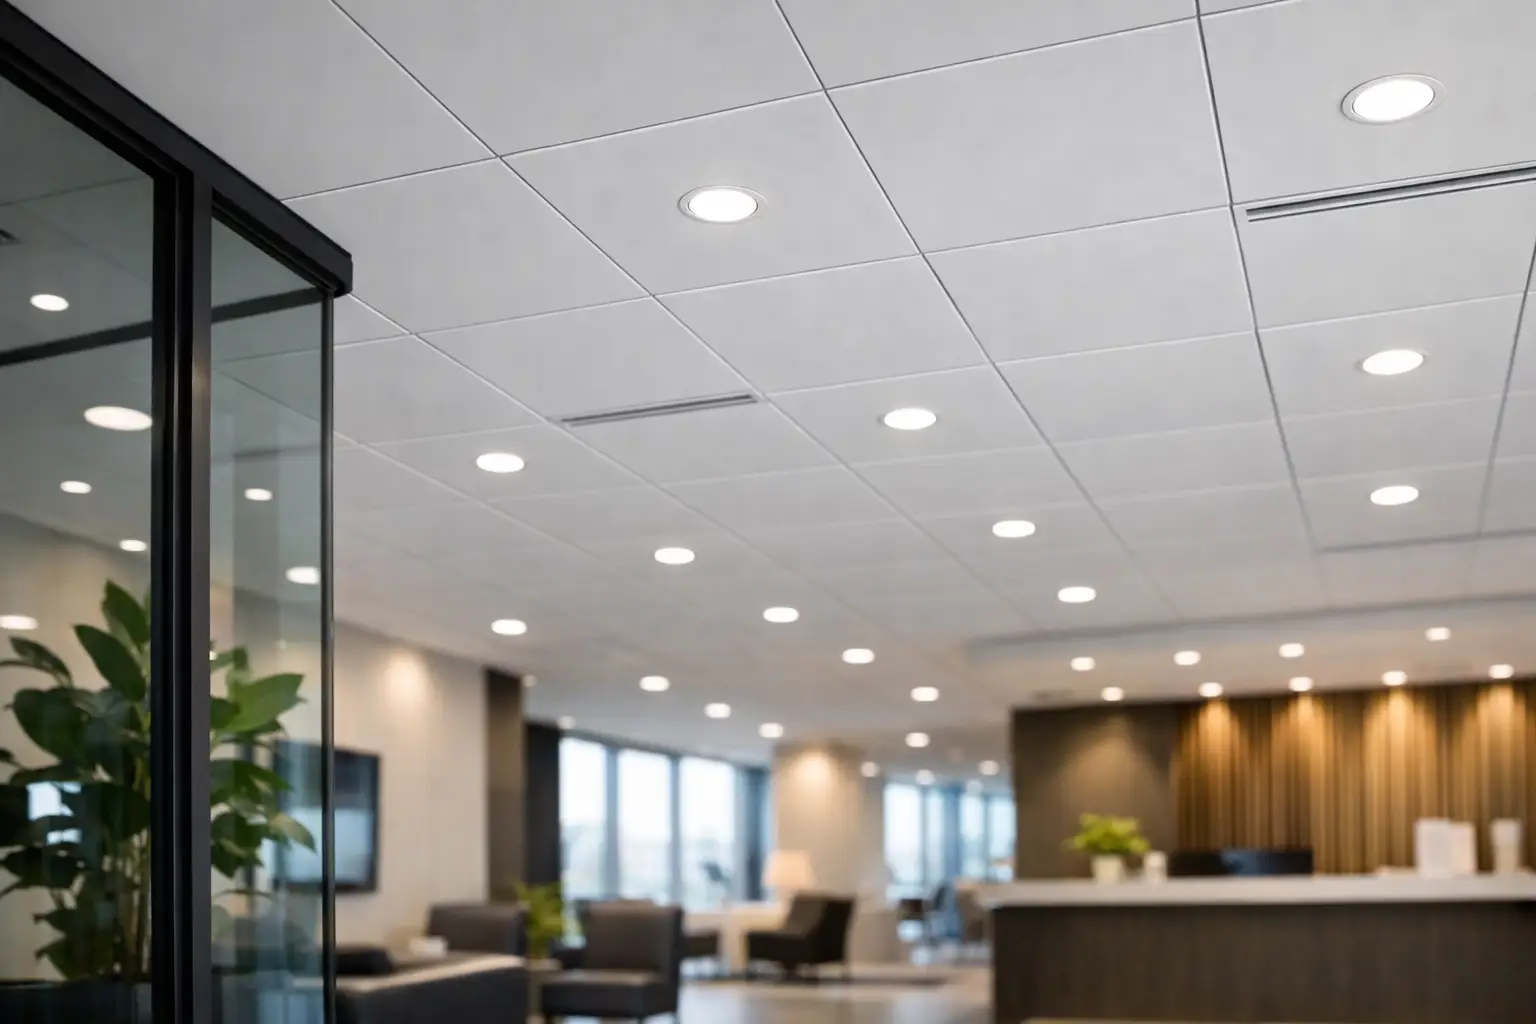
The background surface between the baffles is part of the system. A black or dark background ceiling makes technical communications less noticeable and enhances the silhouette of the profiles. On the other hand, a light background makes the space appear brighter and lighter, although high-quality organization of the upper zone is necessary.
Linear LED lights fit particularly naturally into a baffle ceiling, as both elements follow a linear logic. The light can be placed between the baffles, parallel to them or perpendicular to them – each scheme gives a different visual result. The main task here is not only to provide beautiful light, but also to obtain the necessary level of illumination of work surfaces, control the brightness and maintain technical accessibility.
Where does this system work most effectively?
Wood-effect baffle ceilings are particularly effective in projects where the interior needs a warm, welcoming character, but the material must withstand commercial use. Hotel lobbies and corridors use this system to create scale and direction. In restaurants, it divides the space into zones without visual partitions, while also helping to create an interior atmosphere.
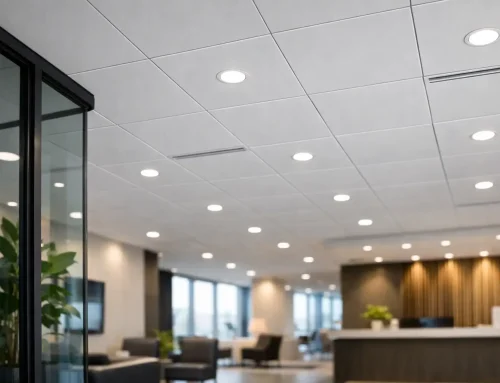
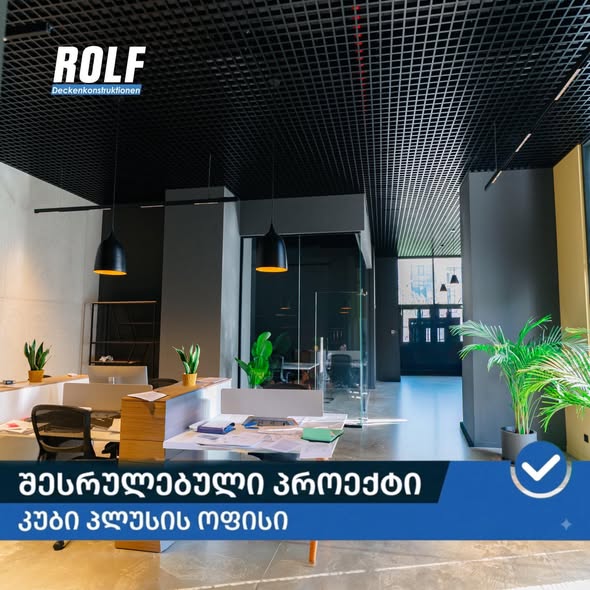
In offices, baffles are often used in reception areas, along work areas and in meeting rooms. Here it is important that the ceiling system is compatible with ventilation, sensors, sprinklers and lighting. In retail stores and showrooms, the direction of the baffle can coincide with the axis of product placement, which intuitively guides the visitor’s movement.
In a clinic, airport infrastructure, or facility with high hygiene requirements, additional criteria are added to the selection of decor. In such environments, it is necessary to pre-agree on the surface care regime, sanitary requirements, fire safety standards, and engineering nodes. Visual texture does not cancel these requirements – the project must be planned from the very beginning according to the functional specification.
Acoustics: What a Baffle Does and What It Can’t Do Alone
The open baffle design fits well with the acoustic strategy, but the metal profile itself is not always sufficient to reduce noise. If the space has hard floors, glass display cases, and a large volume, installing decorative baffles alone will not completely solve the reverberation problem.
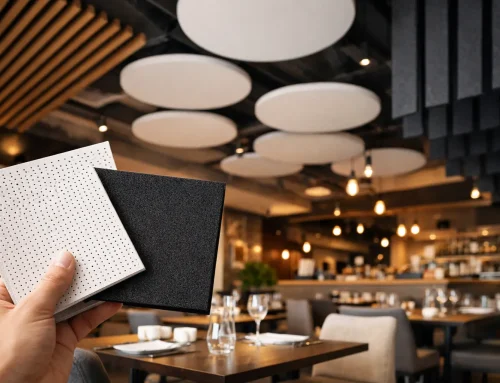
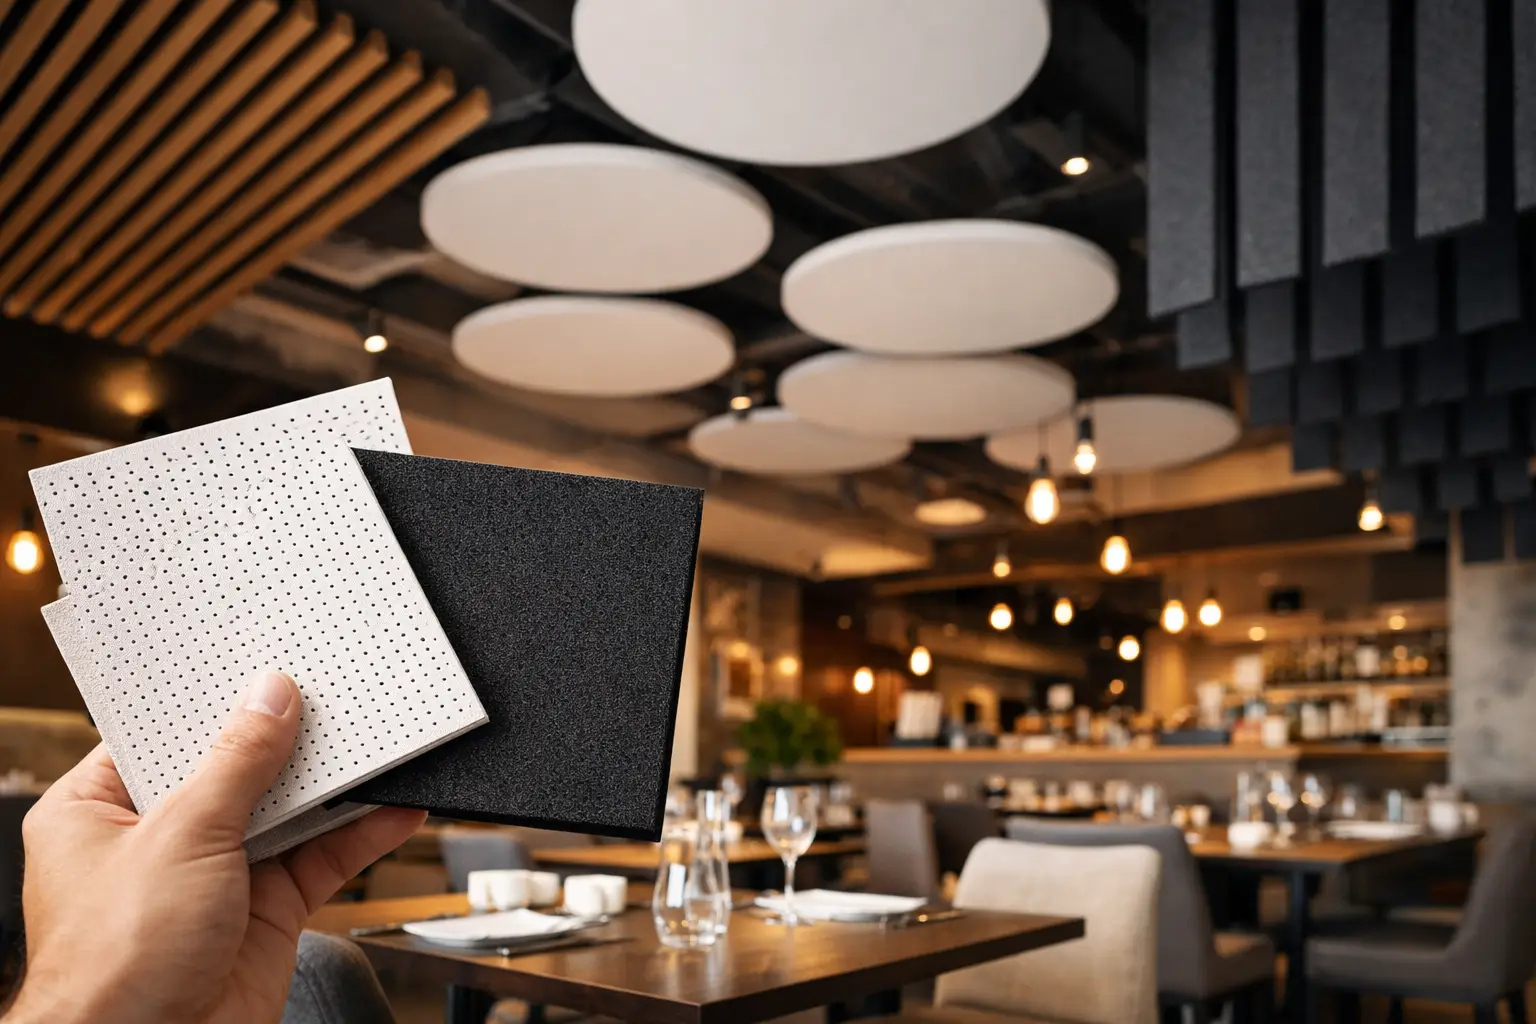
For effective results, acoustic absorbing material or an acoustic background surface can be planned above the baffle. This way, the visually open ceiling is maintained, and the acoustic comfort is significantly improved. This decision is especially important in restaurants, open-plan offices, training spaces and multifunctional hotel halls.
Acoustics assessment should be based on the size of the space, usage scenario, and overall surface balance. The same scheme will not work for a small meeting room and a 500 sq m open plan office. That is why the baffle design and acoustic task should be developed as a single project.
Design and Installation: Where System Quality Ends
The visual of a ceiling begins in the rendering, but its true quality is revealed in the nodes. The axes of the baffles must match the architectural logic of the space, the columns, walls, showcases, and lighting arrangements. A rhythm that starts a few centimeters off can make a large, expensive ceiling visually unbalanced.
When designing, precise measurements are required, engineering communications coordination and installation sequence determination are required. Nodes with sprinklers, air diffusers, video cameras, sensors and hatches are especially difficult. Each of these elements must be integrated in such a way that neither safety requirements nor the rhythm of the ceiling are affected.
Local production creates a practical advantage in this process: it becomes possible to quickly adjust the dimensions, color and profile parameters to the actual conditions of the object. ROLF Deckenkonstruktionen Georgia, with its 3000+ sq.m. production infrastructure, 14 fully trained installation teams and full-cycle service, integrates the project from design to installation, which is especially important for commercial objects with tight deadlines.
What should be determined before specification?
Before a baffle ceiling is finally included in the project specification, the architect and client must agree on several issues: the clear height of the ceiling, the layout of engineering networks, fire protection requirements, the desired texture, the type of lighting and the acoustic purpose. The answer to these questions determines not only the visual, but also the budget, the speed of installation and the ease of subsequent maintenance.
Wood-effect baffle ceilings are most effective when they are used in interiors for more than just a “wood effect.” A properly planned profile, precise lighting, and organized technical areas turn them into an architectural system that adds character to a space and works reliably in daily use.